

Ongoing Project
The Orchard Place
Tower A & B
Where an ordinary
day feels like more

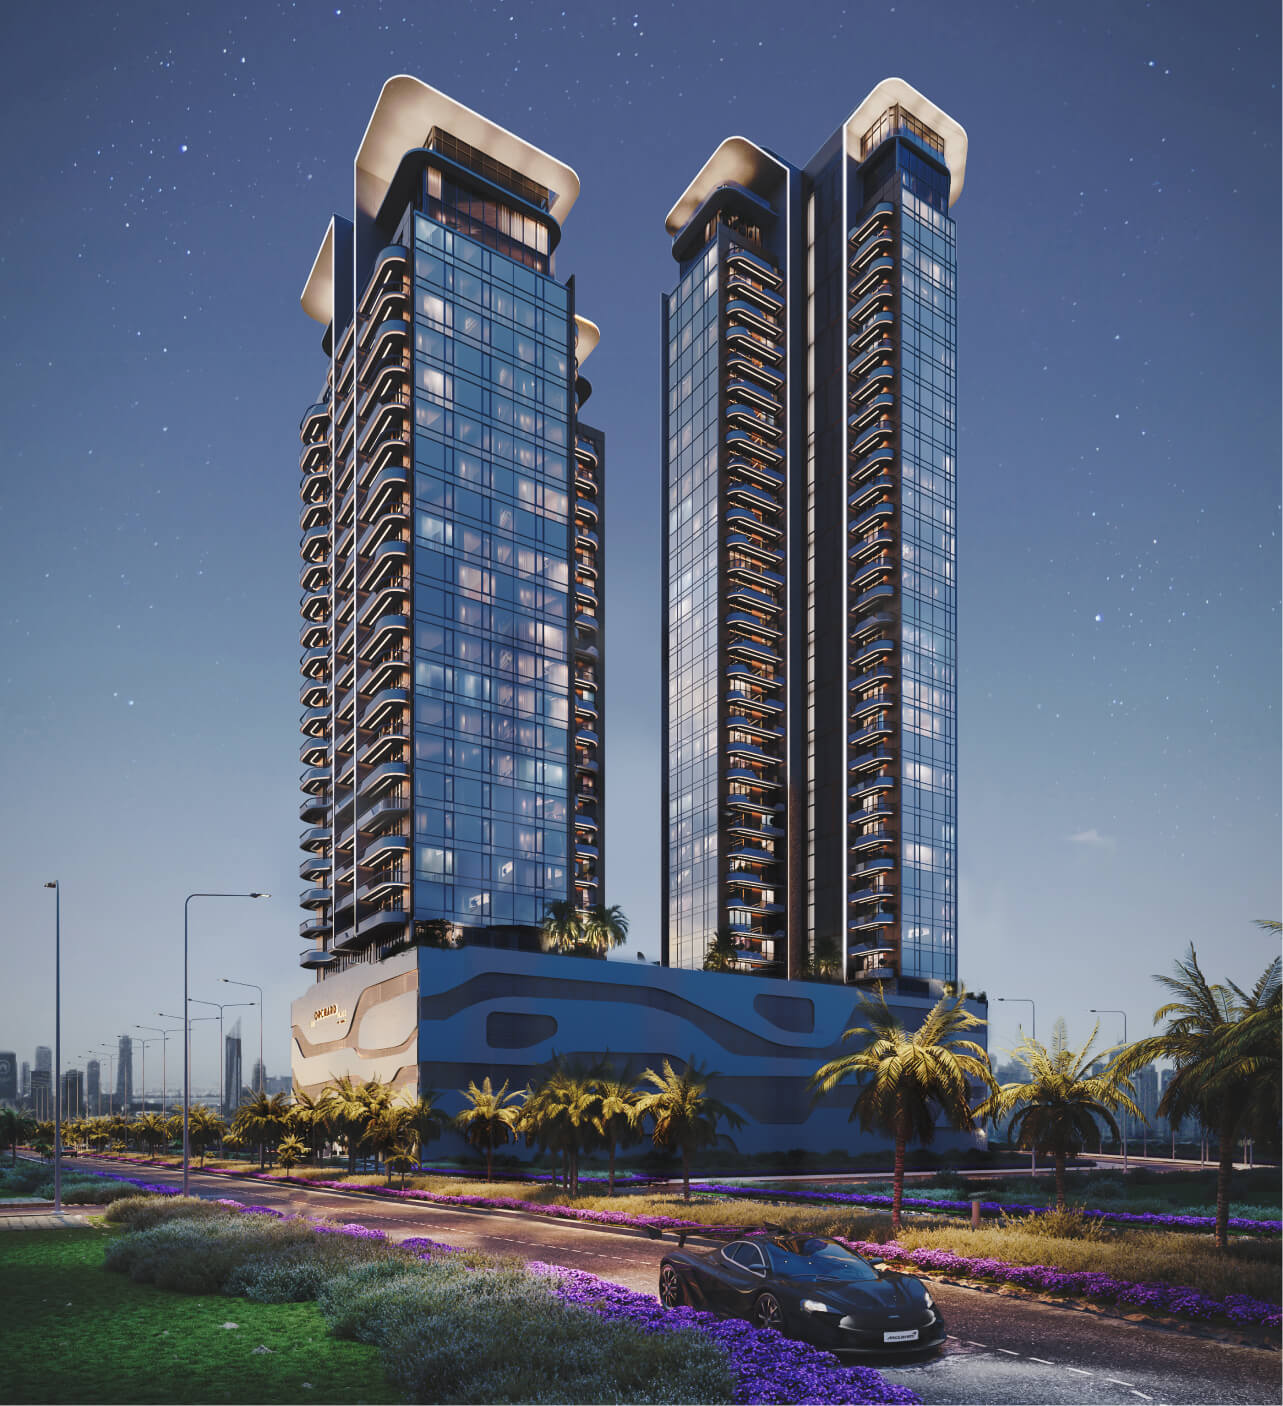
Two towers in the heart of Jumeirah Village Circle, wrapped in three gardens, where the day slows down the moment you come home
Towers A and B form the first phase of The Orchard Place, a garden community set on three sides by the Gardens of Jumeirah Village Circle. Tower A stands 23 storeys above a a four-level podium and Tower B stands 30, each with its own lobby and commercial space at street level.
The shared podium puts a 25-metre infinity pool with a central island, a gym with a yoga terrace, four steam rooms, paddle tennis, two private barbecue areas and a two-level kids club a lift ride from every apartment. Four podium levels take 543 cars.
On the top floors, penthouse residents step onto terraces with private pools and wide views across the city.
USD VALUE OF THE PROJECT
80 M
location
Dubai, JVC
towers
2
Apartments
417

Architecture

Penthouse terraces
with private pools

Landscaping

Interiors

Commercial space
at ground level
Facilities
Adult & Kids Pools
01
A 25-metre infinity pool with an island in the middle, edged with sunbeds and sunken loungers. The kids’ pool sits beside the children’s area, so the whole family stays within sight of each other.
Private BBQ Areas
02
Two fully equipped barbecue areas tucked into a quiet corner of the plot. Book a slot through the app and spend the evening outdoors with friends and family.
Kids Club
03
A two-level club built for children of every age, with an outdoor playground and the kids’ pool alongside it. Parents relax at the water and keep an eye on the play area at the same time.
Gardens and Terraces with Fireplace
04
Open gardens and smaller private zones, with varied seating arrangements, ambient lighting and green walking routes. An outdoor evening cinema for children runs in the same landscape.
Adult & Kids Pools
05
A 25-metre infinity pool with an island in the middle, edged with sunbeds and sunken loungers. The kids’ pool sits beside the children’s area, so the whole family stays within sight of each other.
Communal Space
06
A multifunctional room with communal tables and a kitchenette, used for co-working, meetings, events and workshops.
Kids Club
07
A two-level club built for children of every age, with an outdoor playground and the kids’ pool alongside it. Parents relax at the water and keep an eye on the play area at the same time.
Reception & Lobby
08
A green marble reception with wood panelling and a bespoke ceiling with integrated lighting, furnished in a European register.
Location
The Orchard Place sits in Jumeirah Village Circle, six minutes from Circle Mall and four from the nearest nursery. Al Khail Road runs alongside the plot, putting Dubai Hills Mall eleven minutes away, Palm Jumeirah eighteen, Dubai Marina and Mall of the Emirates twenty, and Downtown, DIFC and the international airport around twenty-five. The school district reaches Brighton College, Bloom World Academy, GEMS Al Barsha, GEMS Founders and Dubai Heights Academy within fourteen minutes.
Contact Us

Office 1008, Warsan Towers, Hessa Street, Al Thanyah First, Barsha Heights, Dubai, UAE


