

Ongoing Project
The Orchard Place
Tower C
Twenty storeys around
a Central Park

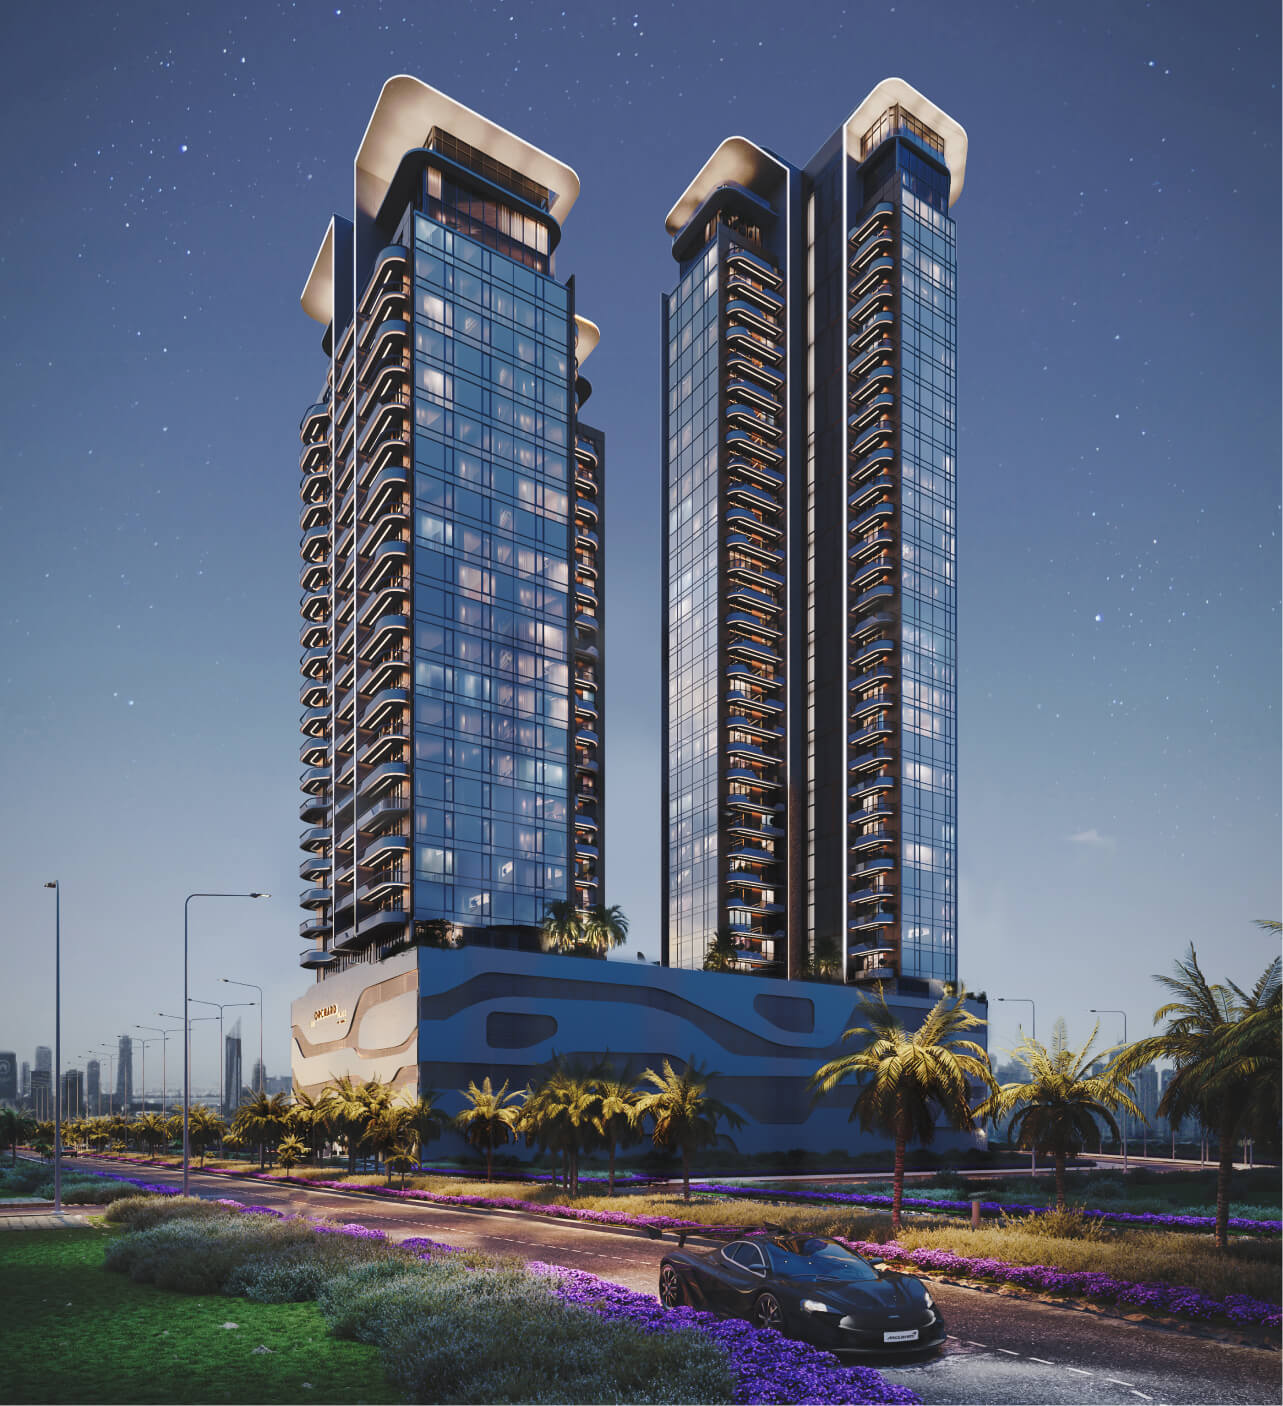
The second chapter of The Orchard Place opens with Tower C, where the podium gardens reach the park and the top floor reaches the skyline
T ower C begins the second stage of The Orchard Place, which adds three towers to the two already standing in Jumeirah Village Circle. T ogether they make the largest internal community in JVC, with more than 1,050 apartments, over 1,500 parking spaces, restaurants, offices and fitness facilities arranged around a central park. The tower stands 20 storeys above a four-level podium, with commercial space and a lobby at street level. Lofts and duplexes occupy the mezzanine of the first floor, studios and one- and two-bedroom apartments run from the second to the seventeenth, three-bedroom apartments take the eighteenth and nineteenth, and the twentieth level holds five penthouse layouts with private pools on the terraces.
On the podium, residents reach a 25-metre infinity pool with a central island, a separate kids’ pool beside the play area, a gym with changing rooms and a steam room, a paddle tennis court, barbecue zones, a communal room and a park area with a fireplace.
USD VALUE OF THE PROJECT
45 M
location
Dubai, JVC
storeys
G + 4P + 20
Apartments
200

Architecture

Penthouse terraces
with private pools

Landscaping

Interiors

Commercial space
at ground level
Facilities
Adult & Kids Pools
01
A 25-metre infinity pool with an island in the middle, edged with sunbeds and sunken loungers. The kids’ pool sits beside the children’s area, so the whole family stays within sight of each other.
Private BBQ Areas
02
Two fully equipped barbecue areas tucked into a quiet corner of the plot. Book a slot through the app and spend the evening outdoors with friends and family.
Kids Club
03
A two-level club built for children of every age, with an outdoor playground and the kids’ pool alongside it. Parents relax at the water and keep an eye on the play area at the same time.
Gardens and Terraces with Fireplace
04
Open gardens and smaller private zones, with varied seating arrangements, ambient lighting and green walking routes. An outdoor evening cinema for children runs in the same landscape.
Adult & Kids Pools
05
A 25-metre infinity pool with an island in the middle, edged with sunbeds and sunken loungers. The kids’ pool sits beside the children’s area, so the whole family stays within sight of each other.
Communal Space
06
A multifunctional room with communal tables and a kitchenette, used for co-working, meetings, events and workshops.
Kids Club
07
A two-level club built for children of every age, with an outdoor playground and the kids’ pool alongside it. Parents relax at the water and keep an eye on the play area at the same time.
Reception & Lobby
08
A green marble reception with wood panelling and a bespoke ceiling with integrated lighting, furnished in a European register.
Location
The Orchard Place sits in Jumeirah Village Circle, six minutes from Circle Mall and four from the nearest nursery. Al Khail Road runs alongside the plot, putting Dubai Hills Mall eleven minutes away, Palm Jumeirah eighteen, Dubai Marina and Mall of the Emirates twenty, and Downtown, DIFC and the international airport around twenty-five. The school district reaches Brighton College, Bloom World Academy, GEMS Al Barsha, GEMS Founders and Dubai Heights Academy within fourteen minutes.
Contact Us

Office 1008, Warsan Towers, Hessa Street, Al Thanyah First, Barsha Heights, Dubai, UAE


